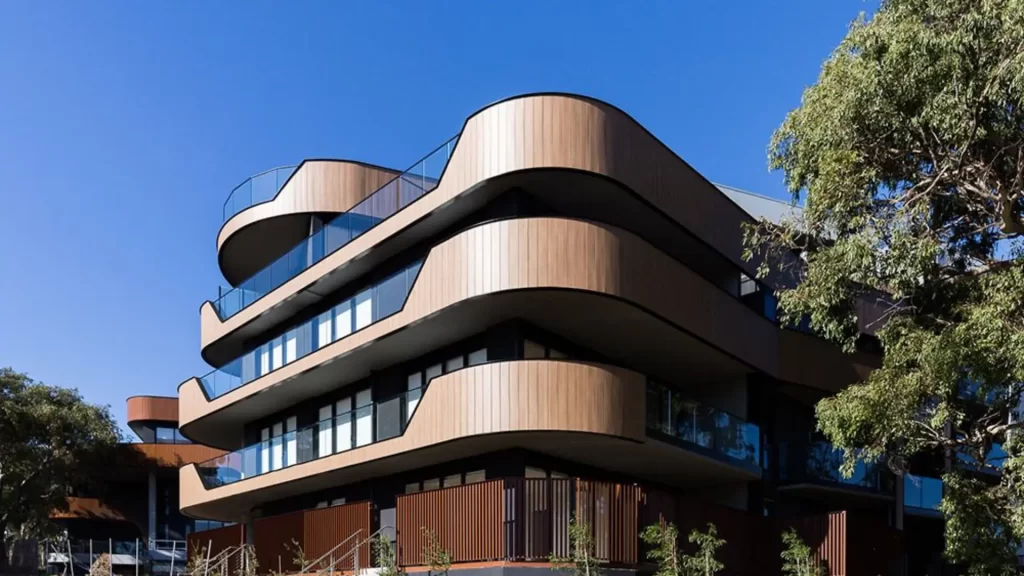
This hotel showcases a dynamic façade design with diamond-shaped modules, folded aluminum panels, and inset glazing. The system creates an ever-changing play of light and shadow while offering superior thermal performance and weather resistance
This is aunitizedcurtain wall system, where prefabricated modules of metal and glass are manufactured off-site and assembled on-site. Benefits include:
High precision in geometry.
Instalação mais rápida.
Reduced labor at height, melhorando a segurança.
The faceted geometry requires customized extrusion profiles and 3D digital modeling (BIM + parametric design) to ensure accurate alignment and weatherproofing.
Joints between modules must be carefully designed with silicone sealants and EPDM gasketsto handle thermal movement and water tightness.
Exibição do projeto
Ready for your next project? Contact us for a custom solution for your project.