
O que é revestimento de alumínio? Four Systems at a Glance
Aluminium cladding is a non-loadbearing exterior skin of aluminium panels or planks fixed over the structural wall, usually with a ventilated cavity behind it. Four systems dominate specification: painéis sólidos, cassette panels, Rainscreen, and aluminium composite material. Each suits a different budget, fire path and design effect.

| Sistema | What it is | Typical panel thickness | Melhor para |
|---|---|---|---|
| Solid aluminium panel | Single-sheet panel in 3003 ou 5052 liga, brake-pressed and welded | 1.5–3.0 mm | Curvado, perforated and geometric facades |
| Cassette panel | Factory-folded tray panel fixed to a subframe | 1.5–2.5 mm | Clean modular grids and secret-fix walls |
| Rainscreen | Panel system with a ventilated cavity and open or covered joints | 1.5–3.0 mm | Moisture management and insulated envelopes |
| Aluminium composite (ACM) | Two thin aluminium skins bonded to a core | varies with core | Lightweight flat panels and signage |
> Aluminium cladding is a non-loadbearing facade skin of aluminium panels or planks, fixed with an air gap so the wall behind can breathe and dry. Specifiers choose between solid panels, cassette panels, rainscreen and aluminium composite material. Solid panels in 3003 ou 5052 liga, pressed to 1.5 para 3.0 mm, carry most curved, perforated and geometric designs because they fold and weld without a core. On a commercial project the system choice sets both the fire path and the install sequence, so the finish is never a purely visual decision.
For a wider map of the available systems, read our breakdown of the tipos de revestimento de alumínio.
Aluminium Cladding Design Ideas by Effect, Each With Its Spec
Most cladding inspiration stops at a rendered image. Here every visual effect comes with the alloy, grossura, coating and fixing that actually produce it, so you can move from a reference photo to a quote request without guessing.
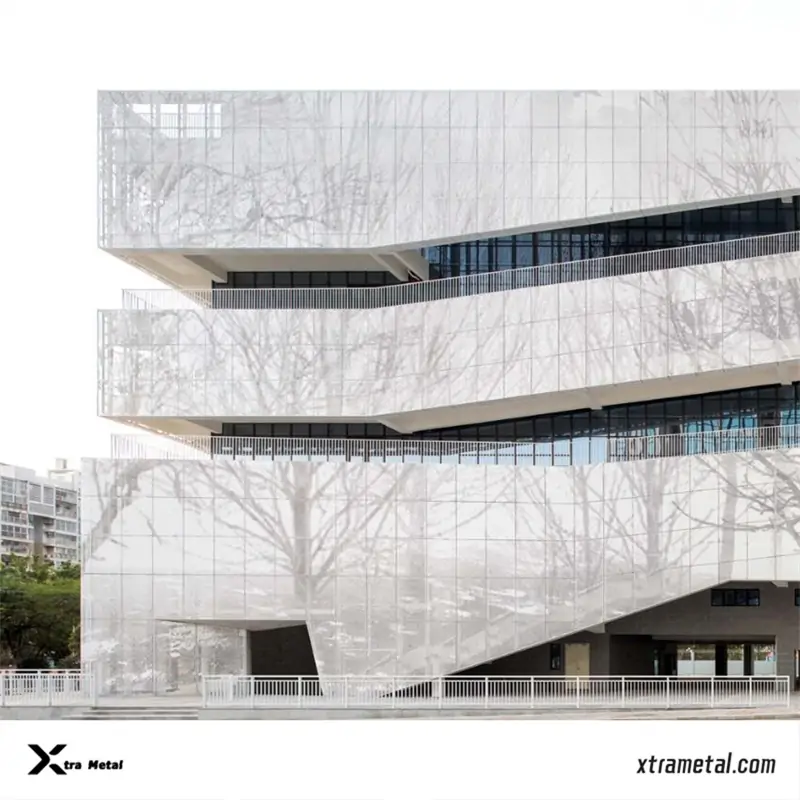
| Design effect | What creates it | Buildable spec |
|---|---|---|
| Horizontal weatherboard | Interlocking horizontal plank profile | 6063-T5 extrusion, 1.0–2,0 mm |
| Vertical batten | Battens fixed over a backing panel | 6063-T5, 10×10 to 80×80 mm sections |
| Aparência de madeira | Powder base plus woodgrain sublimation | Solid panel or extrusion, 15-ano de garantia de desbotamento |
| Perfurado | CNC-punched hole patterns | 3003/5052 solid panel, 1.5–3.0 mm |
| Curved or wave | Brake-pressed or roll-formed radii | 3003/5052 solid panel, 1.5–3.0 mm |
| Geometric 3D | Folded, welded and ground angular panels | 3003/5052 solid panel, welded corners |
| Mixed material | Revestimento, batten and louver in one facade | 6063-T5 plus 3003/5052 combined |
> Seven effects cover most aluminium facades, and each one maps to a buildable spec. Horizontal and vertical rhythm come from 6063-T5 extruded profiles at 1.0 para 2.0 mm, while perforated, curved and geometric panels are brake-pressed from 3003 ou 5052 solid sheet at 1.5 para 3.0 mm. The timber look is a powder-coated surface carrying a sublimated woodgrain, backed by a 15-year fade warranty. When you know the effect you want, you already know the alloy and thickness to ask for in a quote.
The perforated and curved rows in this table all begin as solid aluminium cladding sheet, com perforated aluminium cladding adding the CNC hole patterns on top.
If you want a pure visual gallery without the technical layer, nosso Principal 12 Idéias de design de revestimento de casa de alumínio collects twelve finished looks for homeowners. This page is the specification side of the same product line.
Wood-Look Aluminium Cladding: How the Woodgrain Finish Is Actually Made
Wood-look aluminium is not brown paint. The grain is a real timber pattern transferred onto a powder-coated surface under heat and vacuum, which is why it reads as wood from three metres away yet never rots, warps or needs oiling.

The finish is produced in four steps:
| Parâmetro | Valor |
|---|---|
| Transfer temperature | 160–180°C |
| Transfer time | 20–25 minutes |
| Vacuum | ≤ -0.09 MPA |
| Base em pó | 40–60 μm |
| Grain fidelity | ≥ 95% (ΔE ≤ 1.5) |
| Adesão | Cross-cut ≥ 4B |
| UV ageing | 500 h no fade (ΔE ≤ 3.0) |
> The woodgrain on aluminium cladding is not printed ink. A timber pattern is transferred into a powder-coated surface at 160 para 180 degrees Celsius under a vacuum of -0.09 MPa or lower, mantido por 20 para 25 minutos. The result is checked against a grain fidelity target of 95 percent or more, a cross-cut adhesion of 4B, e 500 hours of UV ageing with colour shift below ΔE 3.0. That process is what lets a wood-look facade carry a 15-year fade warranty instead of the sanding, oiling and re-staining real timber demands.
This is the process behind our aluminium wood cladding range.
Woodgrain Aluminium vs Timber: Why the Wood Design Wins Outdoors
Architects like the warmth of timber but not the upkeep. Woodgrain aluminium delivers the same visual language with none of the seasonal maintenance, and it clears the fire provisions that timber often fails.

| Dimensão | Woodgrain aluminium | Real timber |
|---|---|---|
| Manutenção | Wash only | Sand, oil and re-stain repeatedly |
| Fogo | Non-combustible to AS 1530.1 | Combustível, restricted by NCC |
| Life | 15-ano de garantia de desbotamento | Weathers, warps and rots if neglected |
| Custo inicial | Mais alto | Mais baixo |
| Ongoing cost | Near zero | Ongoing labour and finishes |
| Aparência | Consistente, colour-stable grain | Variação natural, greys over time |
> For exterior walls, woodgrain aluminium wins where timber fails: weather and fire. Timber is combustible and needs repeated oiling, while wood-look aluminium is non-combustible to AS 1530.1 and needs nothing beyond washing. The trade-off is upfront cost, which runs higher for aluminium, but the ongoing spend on sanding, staining and replacement tips the life-cycle balance the other way. Specifiers choose woodgrain aluminium for exactly the walls where real timber would be a maintenance and compliance liability.
Especificações técnicas: Liga, Thickness and Coating You Should Specify
The spec sheet is where a rendering becomes a buildable facade. Three decisions do most of the work: the alloy grade, the panel thickness and the coating system. Each one moves cost, flatness and how long the wall keeps its colour.

Alloy and thickness. Solid panels are pressed from 3003 ou 5052 series aluminium at 1.5 para 3.0 mm. 5052 carries more magnesium and is the stronger of the two, so it takes the larger spans and harder environments. Extruded profiles are 6063-T5, pressed from billet rather than sheet.
Revestimento. Three finishes cover most projects:
| Revestimento | Typical life | Melhor para |
|---|---|---|
| Revestimento em pó (PPC) | 5–8 years | General interior and exterior |
| PVDF (fluoropolymer) | 15–20 anos | Coastal and high-end exterior |
| Sublimação de grão de madeira | 15-ano de garantia de desbotamento | Timber-look facades |
Stiffeners. Panels larger than about 600 × 800 mm need stiffening ribs, set at 550–600 mm spacing, to hold the sheet flat. Outdoor panels also need a 10–15 mm movement gap for thermal expansion.
> Two coating decisions determine how long an aluminium facade holds its finish. O revestimento em pó dura 5 para 8 years and suits most projects. PVDF fluoropolymer, applied as three coats, dura 15 para 20 years and is the choice for coastal and high-end exterior walls. Woodgrain sublimation carries a 15-year fade warranty. On panels larger than about 600 por 800 millimetres, stiffening ribs at 550 para 600 millimetre spacing hold the sheet flat, and outdoor panels need a 10 para 15 millimetre thermal gap.
One spec to check on site: stiffeners should be aluminium, not steel. A galvanised steel rib rusts through behind the panel within about three years, and the manufacturing standard bans it, but aluminium bar costs roughly six times steel by weight, so some factories quietly substitute it. Ask for the stiffener material in writing.
Where fire and core choice overlap, nosso solid aluminium panels versus ACM comparison breaks down the two paths.
Fire and Compliance: COMO 1530.1, NCC 2025 and Bushfire Context
For an Australian specifier, the first question on any cladding is fire. Aluminium cladding is non-combustible and complies with AS 1530.1, the combustibility standard the NCC references for external walls.

NCC 2025 adds tighter condensation and weatherproofing provisions, which pushes project teams from a bare panel toward a complete, documented wall system. In bushfire-prone areas, the non-combustibility of aluminium gives a baseline that combustible cladding cannot offer.
> For Australian walls, aluminium cladding is non-combustible and complies with AS 1530.1, the combustibility standard the NCC references for external wall assemblies. NCC 2025 adds tighter condensation and weatherproofing provisions, so project teams are moving from a bare panel to a complete, documented wall system. In bushfire-prone areas, the non-combustibility of aluminium gives a baseline that combustible cladding cannot offer. Confirming the AS 1530.1 test evidence for a specific product is a standard part of every facade submittal.
For more on how aluminium behaves under fire, ver aluminium cladding as a fire-resistant option.
How Each Design Gets Installed: Rainscreen, Open Joint and Secret Fix
The same panel can read differently depending on how it is fixed. Rainscreen, open-joint and secret-fix are three installation languages, and each one sets the joint width, the fixing visibility and the thermal movement you must allow.

For the tightest look, close-jointed panels interlock on offset corner brackets, fixed left to right and top to bottom. True close joints are never fully seamless: the folded edge’s radius leaves a 1–2 mm uniform line, which gives the wall its crisp rhythm. Rainscreen and open-joint systems instead leave a deliberate 10–15 mm outdoor gap so the cavity can ventilate and the panel can move with temperature. Secret-fix cassette systems hide all fasteners behind the panel for a clean grid.
> Installation sets the joint language before a single panel is hung. Close-jointed panels interlock on offset corner brackets, fixed left to right and top to bottom, and the folded radius leaves a crisp 1 para 2 millimetre line rather than a true zero gap. Rainscreen and open-joint systems instead leave a deliberate 10 para 15 millimetre outdoor gap so the cavity can ventilate and the panel can move with temperature. Choosing between them is a decision about moisture, tolerance and how much of the fixing system you want visible.
Designs That Survive Coastal and Harsh Climates
Salt spray and intense UV shorten the life of any facade finish, and the coating system decides how fast. For coastal walls, PVDF is the answer: no 15 para 20 years it more than doubles the life of standard powder coating.

A beachfront project in Cable Beach, Broome, Western Australia, O Resort Billi, runs aluminium cladding in exactly this salt-spray context.
> Near the ocean, the finish matters more than the panel. Salt spray and UV attack the coating long before they touch the aluminium underneath, which is why coastal walls specify PVDF fluoropolymer at 15 para 20 years of service instead of standard powder coating at 5 para 8. At The Billi Resort on Cable Beach in Broome, aluminium cladding carries the facade in a direct salt-spray environment. For any facade in a salt-spray environment, the coating line on the spec sheet is the first line of defence.
Aluminium Cladding Cost Framework and FAQ
Aluminium cladding is priced by what goes into it, not by square metre alone. Liga, grossura, revestimento, panel size and finish complexity each move the number, so two facades that look identical can land far apart on cost.
The variables that move the price:
- Alloy grade and sheet thickness
- Coating system (PPC, PVDF ou grão de madeira)
- Panel size and whether stiffeners are required
- Perforation or curve complexity
- Fixing system and installation method
- Freight and delivery terms
> The price of aluminium cladding is set by the spec, not the square metre. UM 1.5 millimetre powder-coated panel and a 3 millimetre PVDF panel with stiffeners are different products at different costs, even when the facade looks similar from the street. Perfuração, curved forming and the fixing system add further steps. Quote requests that state the alloy, grossura, coating and panel size up front get an accurate number faster than a question about price alone.
Frequently asked questions
Ready to Price Your Spec?
Send your alloy, grossura, coating and panel sizes through the contact form and we will return a quote against the full specification.
Artigos relacionados
- Principal 12 Idéias de design de revestimento de casa de alumínio
- 20 Melhores painéis de revestimento de metal idéias de design externo
- Revestimento de alumínio vs revestimento composto : Um guia de comparação completo
- Revestimento de alumínio resistente ao fogo como uma textura, Opção de revestimento moderno
- 10 Tipos de revestimento de alumínio: Escolha o melhor para o seu projeto
Produtos recomendados
- Alumínio de madeira de madeira — Timber-look panels with a 15-year fade warranty.
- Revestimento Externo de Alumínio & Sistema de painel de fachada sólida — Brake-pressed 3003/5052 panels for curved and perforated facades.
- Revestimento de alumínio perfurado — CNC-punched panels for screening, shading and feature walls.
- Fachada de metal revestimento — A complete facade system for commercial envelopes.
- Revestimento de metal de parede exterior — Exterior wall panels built for Australian weather.
- Painel de revestimento de alumínio revestido a pó — PPC-finished panels for cost-effective exterior walls.